
DX-RM01 Car Wash Site Support Solution
Wash Bay Room
A supporting space solution for equipment installation, site image and vehicle traffic flow.
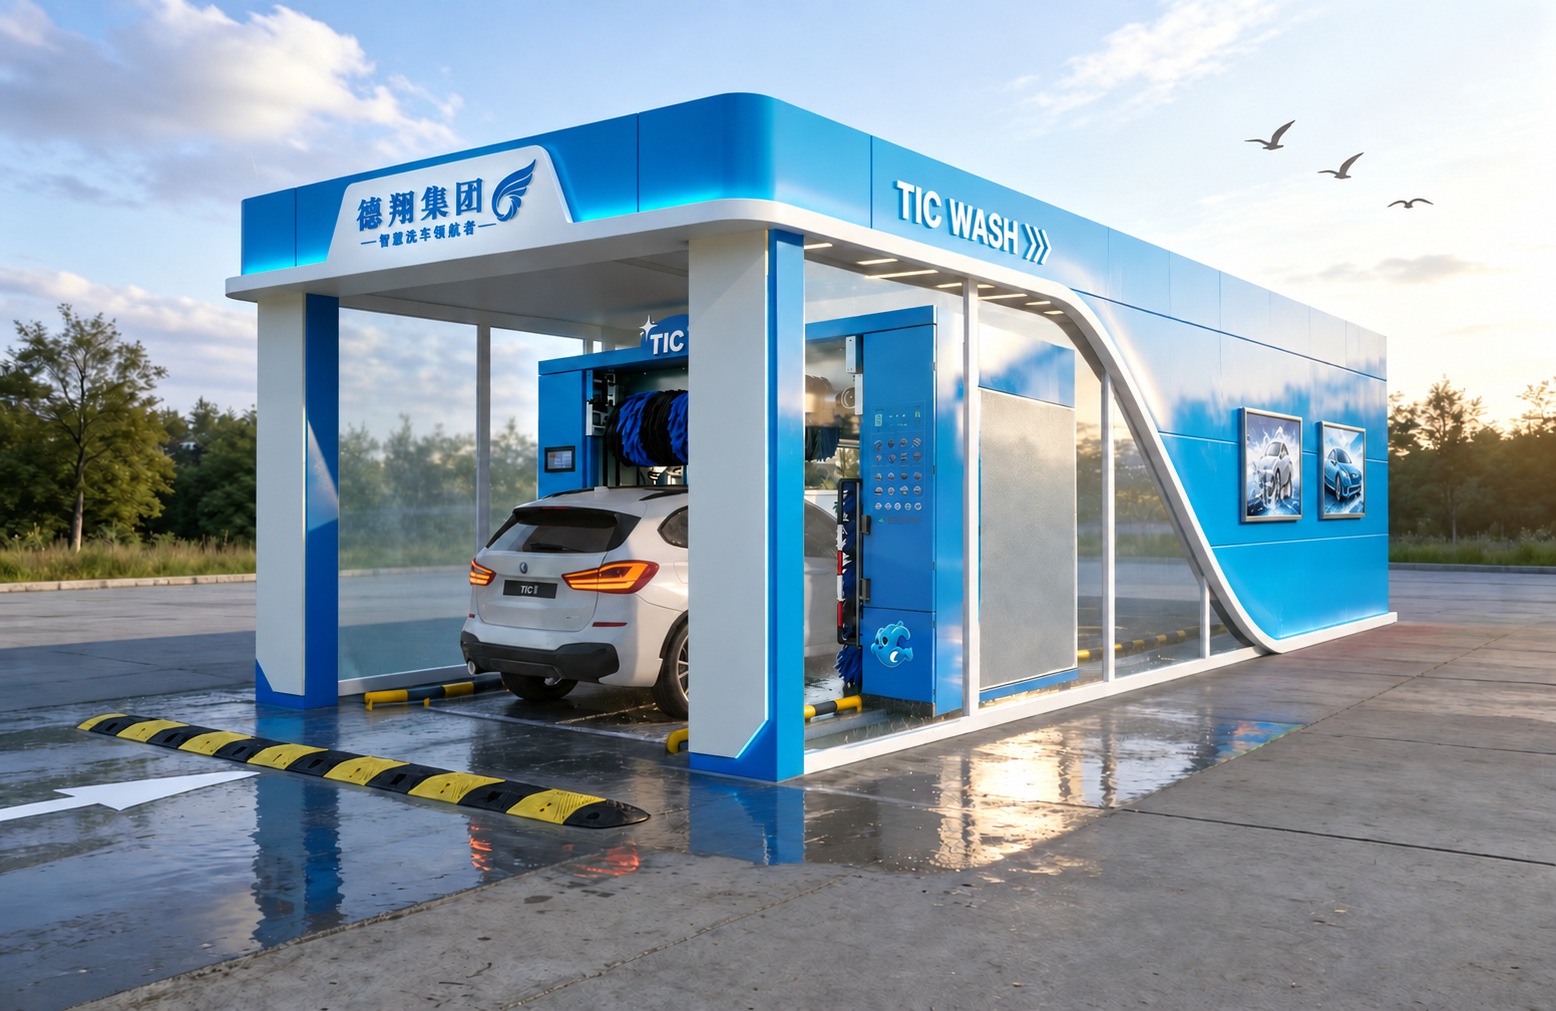
Used with automatic car wash equipment to organize equipment space, vehicle entry and exit, drainage structure and site visual image.
PRODUCT OVERVIEW
Product Overview
The wash bay room is a site support solution rather than a standalone washing machine. It helps operators plan the equipment area, vehicle path, drainage, utilities and visual presentation around the car wash project.
A well-planned wash bay can make the project easier to install, easier to manage and more consistent in daily operation, especially for sites that need a unified service image.
TECHNICAL PARAMETERS
Technical Parameters
| Parameter | Specification |
|---|---|
| Support type | Wash bay room |
| Compatible equipment | tunnel, rollover, unattended and self-service wash equipment |
| Planning scope | equipment space, vehicle flow, drainage and wastewater, water and power reservations, site image |
| Site factors | dimensions, ceiling height, entry and exit direction, waiting area and drainage slope |
| Power condition | confirmed according to equipment type and actual configuration |
| Water condition | confirmed according to water use and operating frequency |
| Drainage and wastewater | planned with sedimentation, filtration, drainage channels and local requirements |
| Vehicle traffic flow | entry, wash area, exit and waiting area should remain smooth |
| Construction requirement | subject to the site plan and construction drawings |
| Remarks | specific dimensions and construction requirements should be confirmed by the site plan |
CORE FEATURES
Core Features
Equipment space planning
Supports clear placement of wash equipment and service areas.
Vehicle flow design
Helps organize entry, wash, exit and waiting zones.
Drainage planning
Considers floor slope, drainage channels and wastewater handling.
Utility reservation
Coordinates water, power and other installation needs.
Site image consistency
Improves the visual order of the wash area.
Project-specific design
Final dimensions are confirmed according to the site plan.
WASH PROCESS
Wash Process
Review site conditions
Confirm dimensions, height, entry direction and traffic flow.
Match equipment type
Plan around tunnel, rollover, unattended or self-service equipment.
Plan utilities
Reserve water, power and drainage conditions.
Design vehicle flow
Arrange entry, wash, exit and waiting areas.
Prepare construction drawings
Confirm construction details before site work.
Install and commission
Complete equipment installation and site acceptance.
CORE SYSTEMS
Core Systems
Space Planning
Equipment Space Planning
Defines the wash area, equipment location and operating space.
Space / Equipment / MaintenanceTraffic Flow
Vehicle Flow Planning
Organizes entry, washing, exit and waiting zones.
Entry / Exit / Waiting areaDrainage
Drainage and Wastewater Planning
Coordinates floor slope, channels, sedimentation and filtration.
Drainage / Sedimentation / FiltrationVisual Image
Site Image Support
Helps form a cleaner and more unified service environment.
Image / Order / ServiceQUALITY & SAFETY
Quality & Safety
Stable Equipment Quality
The system is planned around long-term commercial operation, with configuration matched to the site and vehicle type.
Site Safety Support
Vehicle guidance, operation prompts and regular maintenance help reduce abnormal operation risks.
APPLICATION SCENES
Application Scenarios
Automatic wash bays
For tunnel, rollover or unattended equipment installation.
Fuel station wash areas
For standardized support spaces.
Parking-area wash projects
For dedicated vehicle cleaning zones.
Car wash shops
For improving site image and traffic order.
Fleet wash points
For centralized daily cleaning.
New project planning
For projects that need construction guidance before equipment entry.
INSTALLATION NOTES
Use and Installation Notes
- Confirm site dimensions, ceiling height, entry and exit direction before planning.
- Equipment model and actual configuration determine power and water requirements.
- Drainage should consider sedimentation, filtration, channels and local requirements.
- Vehicle paths should keep the entrance, wash area, exit and waiting zone clear.
- Construction should follow the confirmed site plan and drawings.
- Final dimensions and construction requirements depend on the actual site solution.
Need a wash bay room planning proposal?
Dexiang can provide equipment selection, site planning, installation and after-sales service advice based on site conditions, vehicle flow and operating model.
Contact Us
4000-758-768